
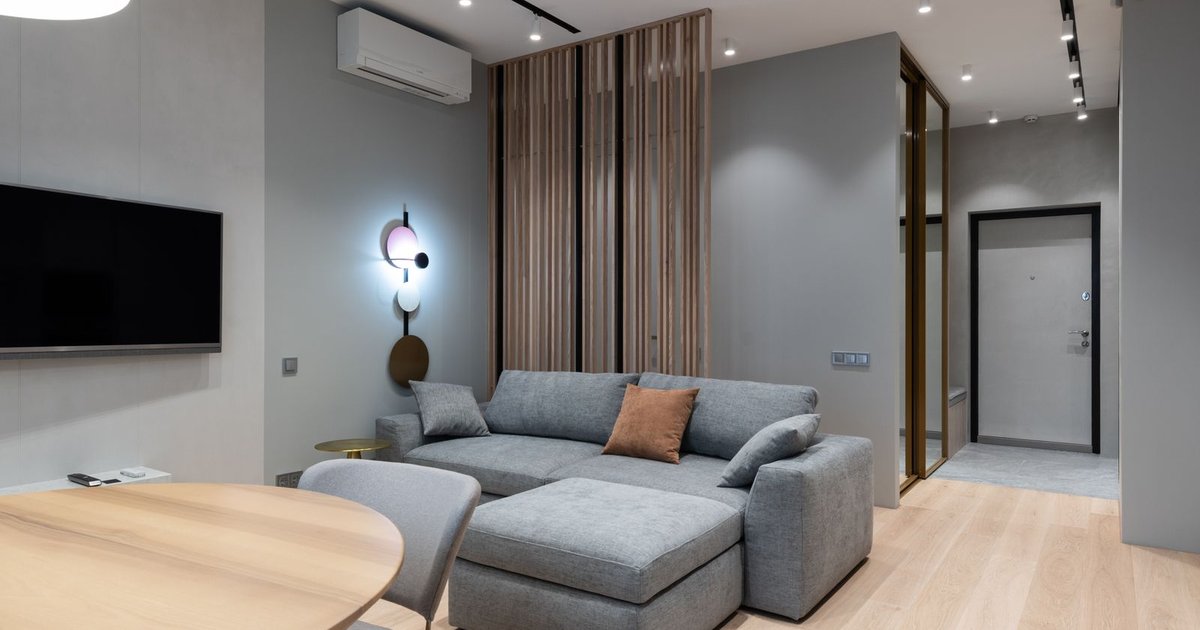
A spacious 2 bhk apartment layout does not mean a large apartment, it means a well planned one where every square foot is used well. This guide walks through what to actually look for in a 2 BHK layout in Kochi, using real configuration patterns from Dream Flower’s current projects, so you can judge a floor plan properly before booking a unit.
Key Takeaways
- A spacious 2 BHK is defined by layout efficiency, not just total square footage.
- Dream Flower’s 2 BHK units run roughly 890 to 1030 sq ft across projects like Vivaldi and Magnum Opus.
- Budget friendly 2 BHK flats and flats designed for first-time buyers can still offer smart, livable layouts.
What Makes a 2 BHK Layout Feel Spacious
Layout efficiency comes down to a few specific things: minimal wasted passage space, a living and dining area that is not cut in half by structural columns, and bedrooms sized to fit a bed, wardrobe and a walking path without feeling cramped. A recommended apartment configuration for first time buyers usually places the kitchen close to the dining area and keeps the second bedroom flexible enough to work as a nursery, office or guest room.
Ceiling height, window placement and balcony access also affect how spacious a unit feels day to day, often more than the number printed on the floor plan.
Furniture placement is another practical test. A layout that only fits a bed and nothing else in the second bedroom will always feel tight, no matter what the square footage says on paper. When you visit a sample flat or a completed unit, bring rough measurements of your existing furniture and mentally place it in each room rather than judging the space empty, since an empty room almost always looks larger than it will feel once lived in.
Typical Room Sizing in Dream Flower’s 2 BHK Units
Across projects such as Vivaldi and Magnum Opus, 2 BHK units generally run 890 to 1030 sq ft. Within that footprint, the master bedroom is typically the largest room after the living and dining area, sized to comfortably fit a queen or king bed with wardrobe space. The second bedroom is usually a little smaller but still large enough for a single bed and study table, making it practical for a child, guest or home office use.
Bathrooms in most layouts include one attached to the master bedroom and one common bathroom, which keeps morning routines manageable even for a family of three or four.
Balcony placement also varies by project. Some 2 BHK units include a single balcony off the living room, while others split a smaller utility balcony off the kitchen for drying clothes and storing gas cylinders separately from the main living balcony. This detail matters more than it seems once you are actually living in the unit, since it keeps utility clutter out of the main living space.
Budget Friendly Does Not Mean Compromised
Budget friendly 2 bhk flats and affordable mid-premium apartment options are sometimes assumed to mean smaller rooms or fewer finishes, but in a well planned project the savings usually come from efficient structural design rather than cutting room sizes. Dream Flower’s entry-level 2 BHK pricing, starting around Rs 65 Lakh at projects like Magnum Opus, still includes full kitchen cabinets, wardrobes, and standard bathroom fittings as part of the all inclusive price.
The difference between an affordable mid-premium apartment and a premium one is usually in amenities and finish level, not in whether the core layout is spacious and usable.
It helps to separate the two questions when comparing projects: is the layout itself efficient, and separately, what amenities and finishes come with that price point. Buyers who conflate the two sometimes overpay for finishes they do not need while overlooking a layout that would have served them better at a lower price.
What First-Time Buyers Should Check Before Booking
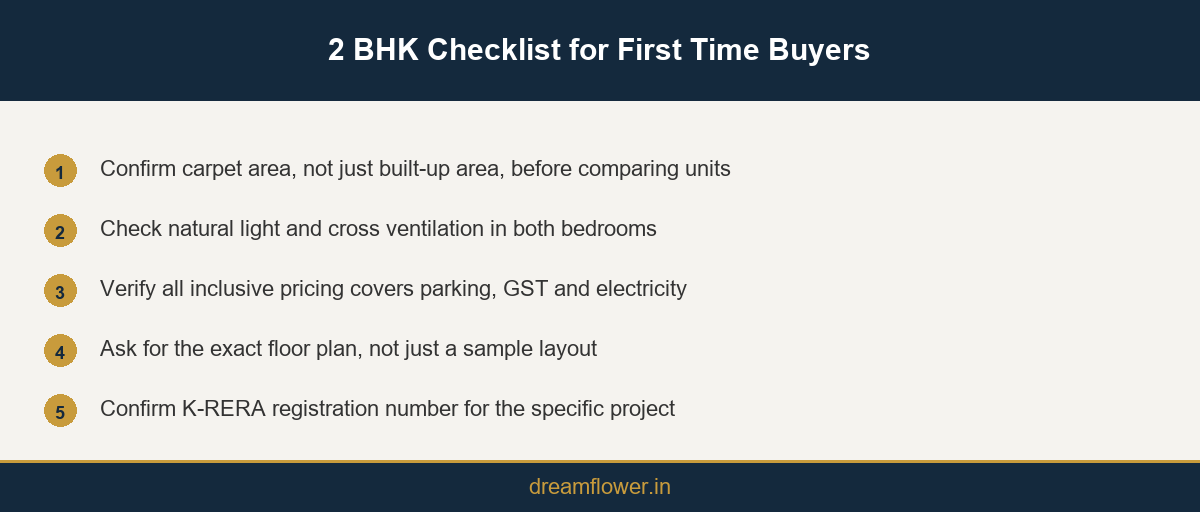
Flats designed for first-time buyers should be evaluated on more than the marketing floor plan. Ask for the exact carpet area, not just the built-up or super built-up figure, since carpet area is what you actually live in. Check the orientation of the unit for natural light and cross ventilation, and confirm whether the quoted price is genuinely all inclusive, covering car parking, GST and electricity connection, or whether charges will be added later.
It is also worth visiting a similar completed project if one is available, since a floor plan on paper can look different from how the space actually feels once built and furnished.
Finally, ask about the developer’s delivery track record, not just the unit itself. A well designed layout is only useful if the project is completed on schedule. Dream Flower’s 66 projects delivered on time over 22 years, combined with K-RERA approval, gives first-time buyers a verifiable answer to that question rather than a marketing promise.
Comparing Layouts Across Projects Before You Decide
The fastest way to judge whether a 2 BHK layout is genuinely spacious is to compare it directly against at least one other project in a similar price range. Room dimensions, kitchen shape, and balcony placement can vary meaningfully even between units with the same total carpet area.
At Dream Flower, this comparison is straightforward since our sales team can walk you through current 2 BHK floor plans across multiple locations in a single conversation, including entry-level options and slightly larger units, so you can see the trade offs side by side before committing to a booking amount.
Common Layout Mistakes That Make a 2 BHK Feel Smaller
A few recurring design mistakes make an otherwise adequately sized 2 BHK feel cramped. Long, narrow corridors that eat into usable floor area without adding function are one common issue. Bedrooms placed directly off the living room with no buffer space can also make the whole unit feel like one continuous room rather than distinct zones for living and sleeping.
Kitchens positioned as an afterthought, tucked into an awkward corner with limited counter space, are another frequent complaint from buyers who moved in without checking the layout closely enough during the booking stage. Reviewing the kitchen layout specifically, including counter length and storage cabinet count, is worth doing before signing any booking documents, since this is one of the hardest areas to modify significantly after possession.
Conclusion
A spacious 2 bhk apartment layout is less about square footage and more about how well that space is designed and used. For first-time buyers weighing budget friendly 2 BHK flats against slightly pricier options, the smartest approach is comparing actual floor plans side by side rather than relying on square footage alone. Contact Dream Flower to review current 2 BHK floor plans and pricing across our Kochi projects.
Frequently Asked Questions
What is considered a spacious 2 BHK apartment in Kochi?
Most buyers consider a 2 BHK spacious when it offers 900 sq ft or more of efficient carpet area with minimal wasted passage space and well proportioned bedrooms, rather than judging purely on the total square footage.
Are budget friendly 2 BHK flats smaller than premium ones?
Not necessarily. Budget friendly 2 BHK flats often have similar room sizing to premium units, with the price difference mainly reflecting amenities, location and finish level rather than reduced carpet area.
What should first-time buyers prioritise in a 2 BHK layout?
First-time buyers should prioritise natural light, cross ventilation, a functional kitchen layout, and confirmed all inclusive pricing over purely cosmetic features shown in marketing brochures.
Can a 2 BHK apartment comfortably fit a family of four?
Yes, a well planned 2 BHK with a flexible second bedroom can comfortably fit a family of four, especially in the early years before children need separate rooms.
Does carpet area or built-up area matter more when comparing 2 BHK units?
Carpet area matters more, since it reflects the actual usable space inside the apartment, while built-up area includes wall thickness and common areas that do not add to your living space.
Is a 2 BHK a good option for first-time buyers with a limited budget?
Yes, a 2 BHK is often the most practical option for first-time buyers, offering a manageable EMI while still providing enough space for a small family or a couple planning to grow.
Do all Dream Flower 2 BHK units include the same amenities?
Amenities vary by project, but 2 BHK owners within a given development have access to the same common amenities as other unit owners in that project.
How much does a spacious 2 BHK apartment cost in Kochi?
Within Dream Flower’s portfolio, 2 BHK pricing generally ranges from Rs 65 to 95 Lakh depending on the project, floor and exact carpet area.
What is the difference between a 2 BHK and a 3 BHK for a small family?
A 2 BHK usually suits a small family well in the near term, while a 3 BHK offers more room to grow. See our detailed comparison in 2 BHK vs 3 BHK: Choosing the Right Apartment Configuration.
Where can I see current 2 BHK floor plans in Kochi?
You can request current floor plans directly from Dream Flower’s sales team for any of our active projects.